The Syokimau · Modern
4 Bedroom Flat Roof Maisonette
- 4 bed
- 3 bath
- 2 floors
- 228 m²
Plans from
KSh 102,500
Order now Details & floor plans
★ Site visits from KSh 5,000 in Nairobi · Bank financing through our partner banks · Pay in stages via M-Pesa
0725 310 112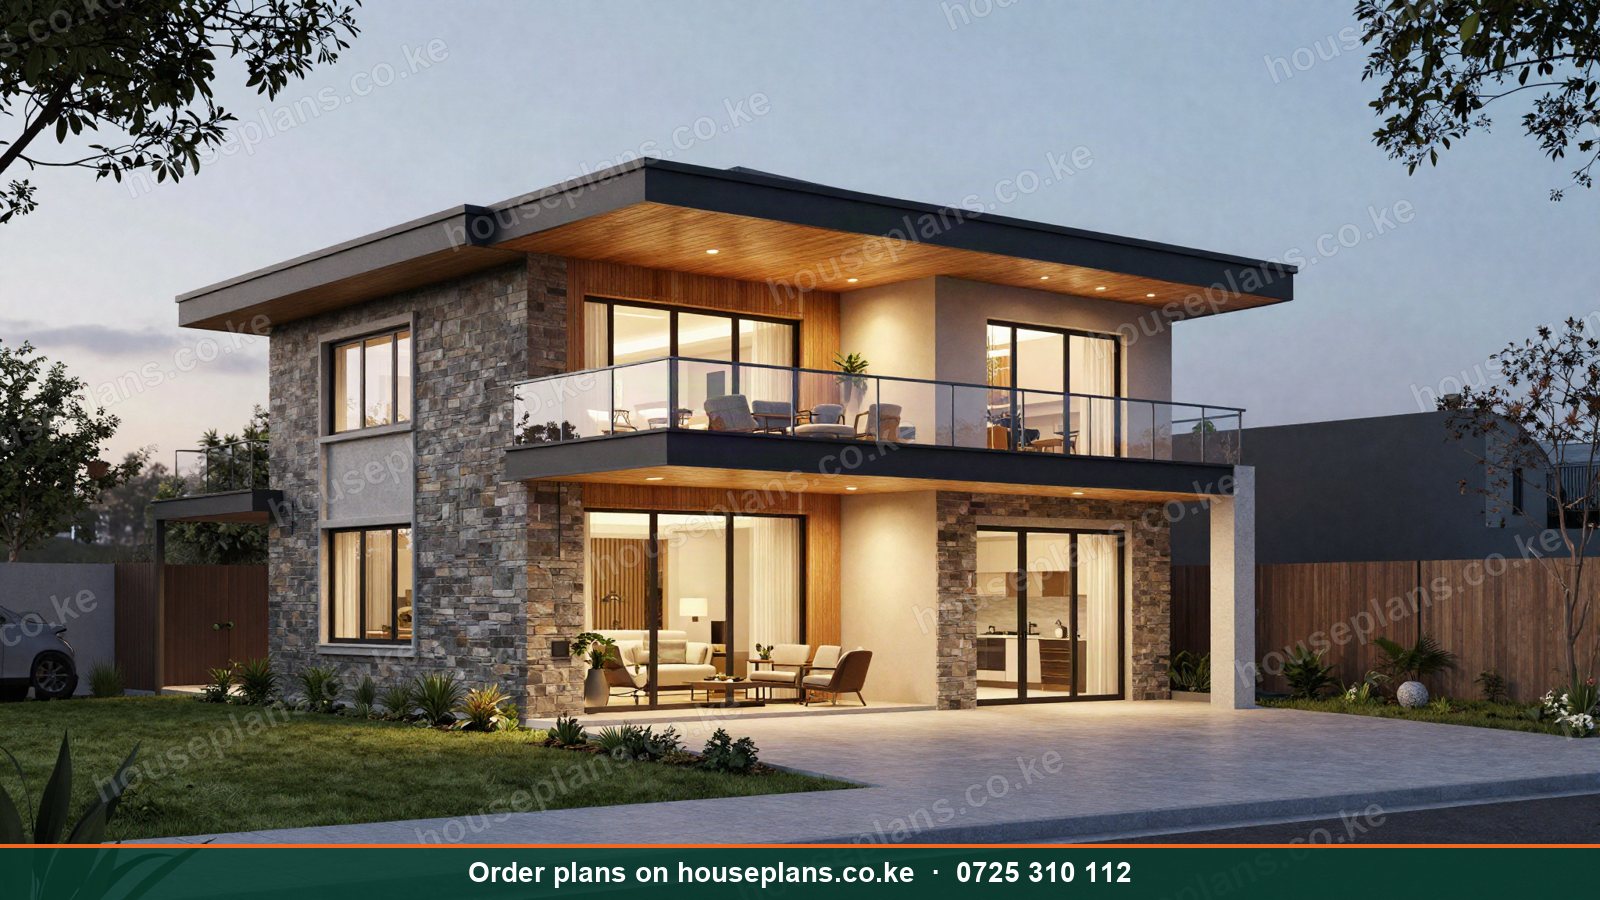
Architectural drawings
KSh 113,500
Deposit at site visit (50%)
KSh 56,750
A 4 bedroom flat roof maisonette with a double-volume living room, a stone and timber facade, a study, family lounge and a DSQ. Our most ordered design for 50×100 plots.
Indicative layout. Final room sizes are set after your site visit and can be changed at no cost.
Want a pool, gym, sauna, gazebo or walk-in closet added? Tick it when you order. It's free to include in the design.
At 252 m², the Lavington costs roughly KSh 7.3M – KSh 18M to build in 2026, depending on finishes, roof type, site conditions and location. A Bill of Quantities gives you the exact figure for your plot.
A site visit by our architect, then the full architectural drawings: floor plans, elevations, sections, roof plan, site plan, and door and window schedules, in PDF and CAD. Structural drawings, 3D renders and county approval are available as add-ons, and a BQ is quoted separately.
Yes. Customisation is free. Add or remove rooms, change the roof, flip the layout, add a DSQ, pool or gazebo. We finalise the changes after seeing your plot.
Pay the site visit fee (KSh 5,000 in Nairobi & environs, KSh 10,000–KSh 15,000 elsewhere) via M-Pesa to book the visit. The 50% architectural deposit (KSh 56,750) is paid at the site visit, and the balance when the drawings are done. Bank financing for construction is available through our partner banks.
The Syokimau · Modern
Plans from
KSh 102,500
 Maisonette
The Kitisuru · Classic
Plans from
KSh 110,500
The Ngong · Stone
Plans from
KSh 110,500
Architectural drawings from KSh 30,000. Book a site visit from KSh 5,000, pay 50% at the visit, and the balance when the drawings are done. Bank financing is available.
Drawings from
KSh 113,500